
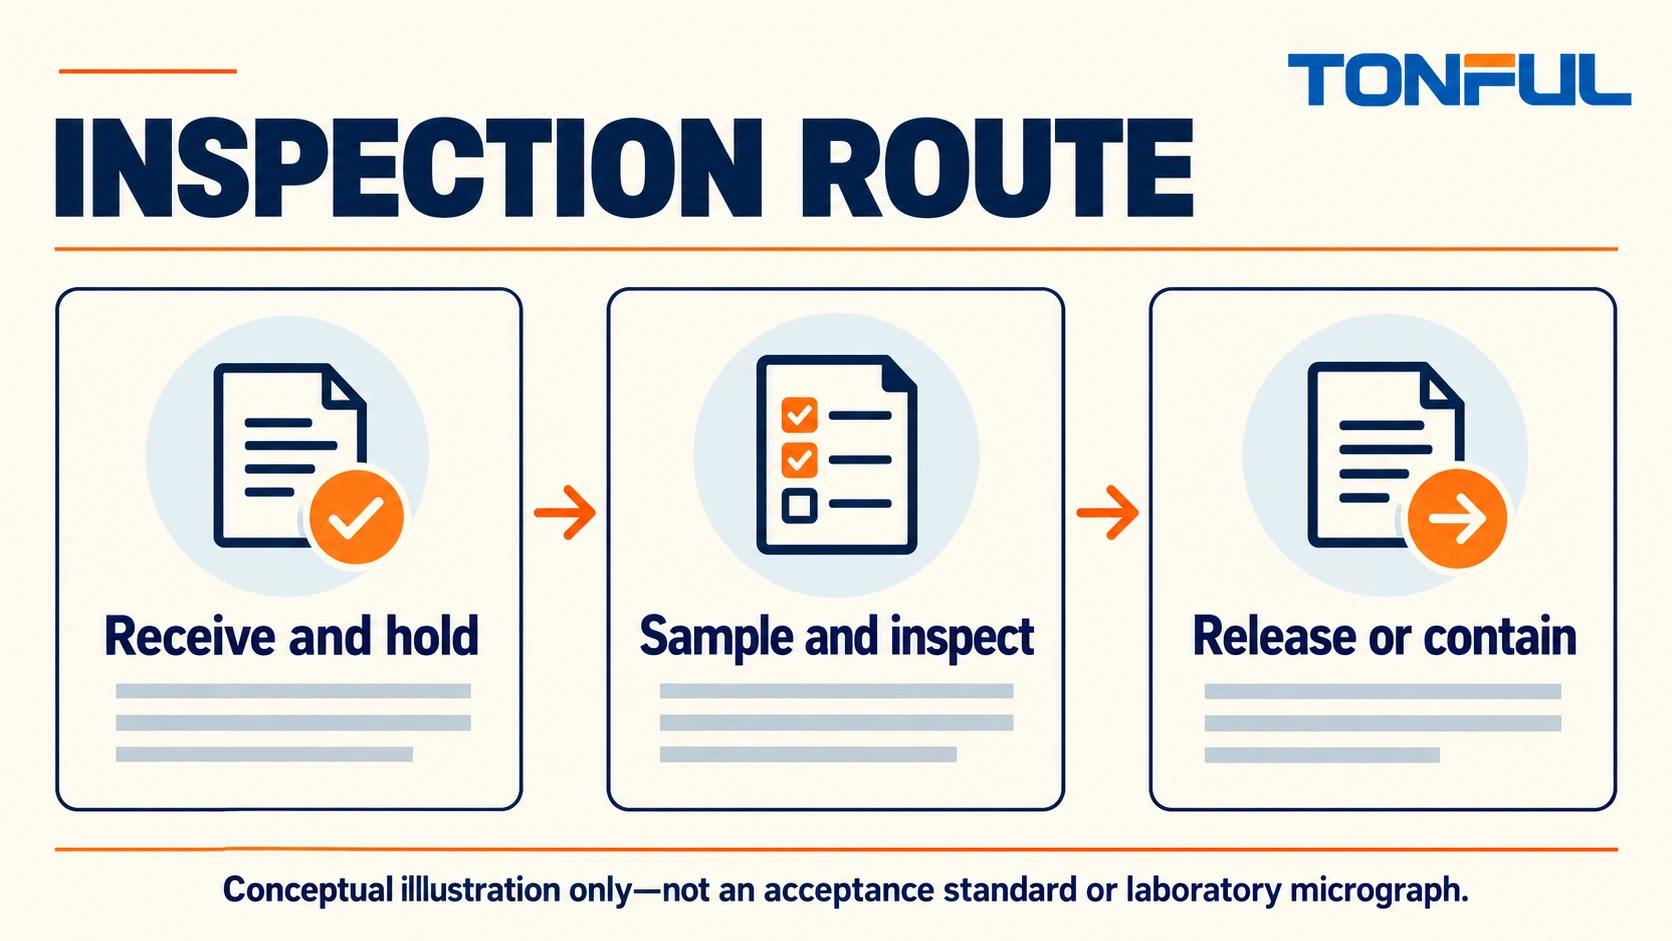
An incoming inspection checklist for crimp terminals should answer a release question: does this received lot match the approved part and the evidence required by the purchase specification? It should not ask inspectors to decide whether a terminal looks generally high quality. Appearance, dimensional fit, material identity and successful crimp processing are different questions with different evidence.
The workflow below starts with a held lot and ends with an authorized disposition. It includes a usable inspection matrix and record fields for loose-piece and reel-fed terminals. Select inspection extent from your approved risk-based plan; no universal sample quantity or acceptance limit applies to every terminal family.
Jump to: Prepare the receiving plan | Identity and documents | Physical inspection checklist | Process verification | Disposition and containment | Supplier feedback and release
Prepare the receiving plan
Define the acceptance sources before delivery
Have the current part drawing, purchase specification, approved supplier record, packaging instruction and inspection plan available at the receiving station. Resolve conflicting revisions before sampling. An inspector cannot make a defensible dimensional decision if purchasing ordered one revision while production expects another.
Separate component inspection from assembly acceptance. The IPC standards overview identifies IPC/WHMA-A-620 as a cable and wire harness assembly requirements/acceptance document and notes that it does not set inspection frequency. Do not turn that reference into a default incoming sample plan or a coating certificate for loose terminals. Apply the contractually required documents within their actual scope.
Choose sampling by controlled criteria
The quality plan should state lot definition, sample quantity, selection method, defect classification and acceptance/rejection rules. Consider failure consequence, supplier history, process changes, prior escapes and whether the characteristic is destructive to test. If a contractual sampling standard applies, use its specified edition and parameters rather than an improvised table.
Draw samples across the received lot as the plan requires. Convenient pieces from one opened bag may miss mixed parts elsewhere. For reels, include the reel identification and approved approach to inspecting accessible positions without damaging the feed system. Record any inspection coverage limitation instead of silently treating the visible material as representative.
Identity and documents
Establish the lot boundary
Record supplier, purchase order, delivery quantity, terminal part number, revision, supplier lot and any plating or production batch identifiers required by the agreement. Preserve the relationship between cartons, bags and reels. Where one shipment contains several lots, evaluate and identify them separately rather than merging them under the delivery date.
Compare labels with the physical part and approved drawing. Similar rings may have different stud holes; similar receptacles may have different tab thickness compatibility. A collar color or package description cannot establish the wire range. Keep suspicious or unidentified material in a controlled hold area while the discrepancy is investigated.
Verify evidence without inflating its meaning
Check required certificates for the correct supplier, part, revision, lot and declared scope. A quality-management certificate is not a product test result. A general compliance statement does not establish an unlisted material or rating. Ask for missing evidence rather than filling the receiving record with a marketing phrase copied from a website.
TONFUL’s wire terminal sourcing page can support the initial drawing and document discussion. Freeze the agreed incoming evidence in the purchase specification. The website’s product-family description should help find the right contact, not replace the documents that control shipment acceptance.

Physical inspection checklist
Use features tied to function
Inspect the geometry that affects the intended connection: conductor entry, barrel dimensions, tongue or mating end, insulation sleeve and any retention feature. Check dimensions from the approved datum and specified method. Do not choose an easy measurement on a curved feature if it does not represent the drawing requirement.
| ID | Inspection item | Evidence and method | Sampling source | Record and reaction |
|---|---|---|---|---|
| ID-01 | Part and revision | Label plus approved drawing | Receiving plan | Hold identity mismatch |
| PK-01 | Packaging condition | Handling damage and contamination review | Packaging plan | Segregate affected units |
| DM-01 | Barrel and entry | Drawing-defined measurements | Characteristic plan | Record individual readings |
| DM-02 | Mating feature | Stud hole, tab/receptacle or pin dimensions | Characteristic plan | Hold out-of-tolerance material |
| VS-01 | Metal condition | Burr, crack, distortion and surface criteria | Visual plan | Preserve defect photographs |
| IN-01 | Insulation | Sleeve fit, damage and specified identity | Product plan | Hold damaged or wrong sleeves |
| MT-01 | Material and finish | Required certificate or verification method | Material plan | Resolve missing evidence |
| RF-01 | Reel-fed condition | Pitch, carrier and feed features if specified | Feed-system plan | Prevent production trial release |
Make visual decisions repeatable
Use controlled defect examples and lighting appropriate to the feature. Identify the sample and show a scale or contextual view in photographs. Do not reject every discoloration as corrosion or accept every shiny surface as correct plating. Material and finish requirements need evidence beyond appearance when identity or thickness is critical.
For exposed terminals, TONFUL’s non-insulated terminal category helps identify the relevant product family. For insulated parts, compare with the correct nylon-insulated terminal family only when that is the specified construction. Neither category’s photographs constitute dimensional acceptance masters.
Use suitable calibrated equipment for critical measurements and document its identifier, range, resolution and required accuracy. Where measurement variation can change the disposition, review the method’s repeatability and fixture support. Measuring soft insulation with excessive force can create a misleading result; define the method rather than relying on an inspector’s feel.
Process verification
Do not confuse incoming checks with crimp qualification
A terminal can pass loose-part dimensions and still require an approved wire/tool process before use. Conversely, a one-off crimp trial cannot excuse a wrong drawing revision or missing material identity. Keep production compatibility approval separate from the receiving disposition, while linking the two records when a trial is required.
Define the trial wire by manufacturer, material, cross-section, stranding and insulation dimensions. Identify tool, cavity, applicator or press setup and instruction revision. TONFUL’s crimping tool range is a starting point for that compatibility discussion, not evidence that any listed tool fits every delivered terminal.
Document any required verification test
If the incoming plan calls for pull testing, specify sample quantity, grip location, loading direction, speed, fixture, equipment range and acceptance source. Record whether insulation support is included and classify the failure mode. Do not invent a universal pull-force limit or repeatedly retest valid failures until a sample passes.
For electrical checks, define current, equipment range and accuracy, compensation, Force/Sense positions, reference-wire length and ambient temperature. A continuity check cannot stand in for a specified low-resistance measurement. If conditioning or aged comparison is required, preserve baseline readings and the actual exposure sequence under the same sample identifiers.
Ferrules require their own geometry and compatibility checks; use the exact cord end terminal documentation for that family. A ring-terminal stud-hole checklist cannot be applied unchanged to a ferrule sleeve. Build the inspection plan around the part’s actual function rather than forcing every terminal into one universal form.
Disposition and containment
Classify the finding and protect the lot
When a check fails, identify the affected quantity and preserve representative samples, packaging and raw records. Block uncontrolled transfer to production. Determine whether the defect is isolated by traceable packaging or potentially affects the whole lot; do not assume the unopened bags are good merely because the defect was found in one bag.
The responsible authority should select release, reject, reinspection, return or a formally approved concession. A concession must identify the affected requirement, quantity, application restrictions and approver. Operators should never turn a receiving hold into a production experiment because the line is waiting for material.

| Disposition record | Information to complete |
|---|---|
| Lot identity | Supplier lot, purchase order, part and revision |
| Inspection scope | Plan revision, sample quantity and selection method |
| Requirement | Drawing characteristic or document clause |
| Observation | Individual readings, defect images and equipment IDs |
| Affected population | Quantity held and traceable location |
| Decision | Release, reject, rework or approved concession |
| Authority | Reviewer, approval date and restrictions |
| Follow-up | Supplier response, owner, due date and closure evidence |
Keep invalid tests visible
If a measurement was invalid because a fixture slipped or equipment was outside calibration status, retain the original result and explanation. Apply the documented retest rule and identify replacement samples. A valid product failure requires product disposition, not relabeling as an invalid test after an inconvenient result.
For work involving powered test equipment, use approved guarded fixtures and qualified personnel. Receiving inspection is not permission to energize unknown assemblies or improvise high-current tests on a desk. Isolate equipment before changing specimens, and follow the applicable electrical safety procedure.
Supplier feedback and release
Escalate a mixed-part delivery without losing traceability
Consider a hypothetical delivery containing visually similar terminals with two different stud-hole sizes in one labeled bag. Hold the bag and establish whether other containers share its supplier lot or packing operation. Preserve examples of both parts, the label and the outer-carton identity. Do not relabel only the pieces an inspector happens to recognize and return the balance to stock.
The quality authority should decide whether a validated sorting method can distinguish the configurations reliably. Define the characteristic, gage, operator instruction, quantity to be sorted and verification of the sorted output. Keep rejected and accepted populations physically separate. Record the sorting result against the original lot so the supplier’s investigation can still follow the packing history.
If sorting is not reliable or authorized, return or reject the affected material under the agreed procedure. A production shortage does not make an uncertain identity acceptable. Feed the confirmed cause into supplier packing controls and your incoming risk review, then verify the revised control on a later shipment rather than closing the finding on a photograph of a new label.
Close the loop with evidence
Send the supplier the exact part/lot, requirement, observation and representative images. Ask for containment and root-cause evidence appropriate to the finding, not simply a promise to inspect more carefully. A wrong part may require picking controls; plating variation may require process review; a damaged reel may require packaging changes.
Verify corrective-action effectiveness on later deliveries under a defined follow-up plan. Update the receiving plan when risk changes, with authorization, rather than permanently adding every possible test. Preserve the trace from supplier change to risk assessment, inspection requirement and release record so that future reviewers can understand why the controls exist.
For a new TONFUL sourcing program, share the part drawing, wire/tool system, critical characteristics and required incoming documents before requesting production delivery. Agree how lots will be identified, which records accompany shipments and who can approve deviations. The result should be a repeatable receiving decision, not a subjective statement that the terminals look good.