
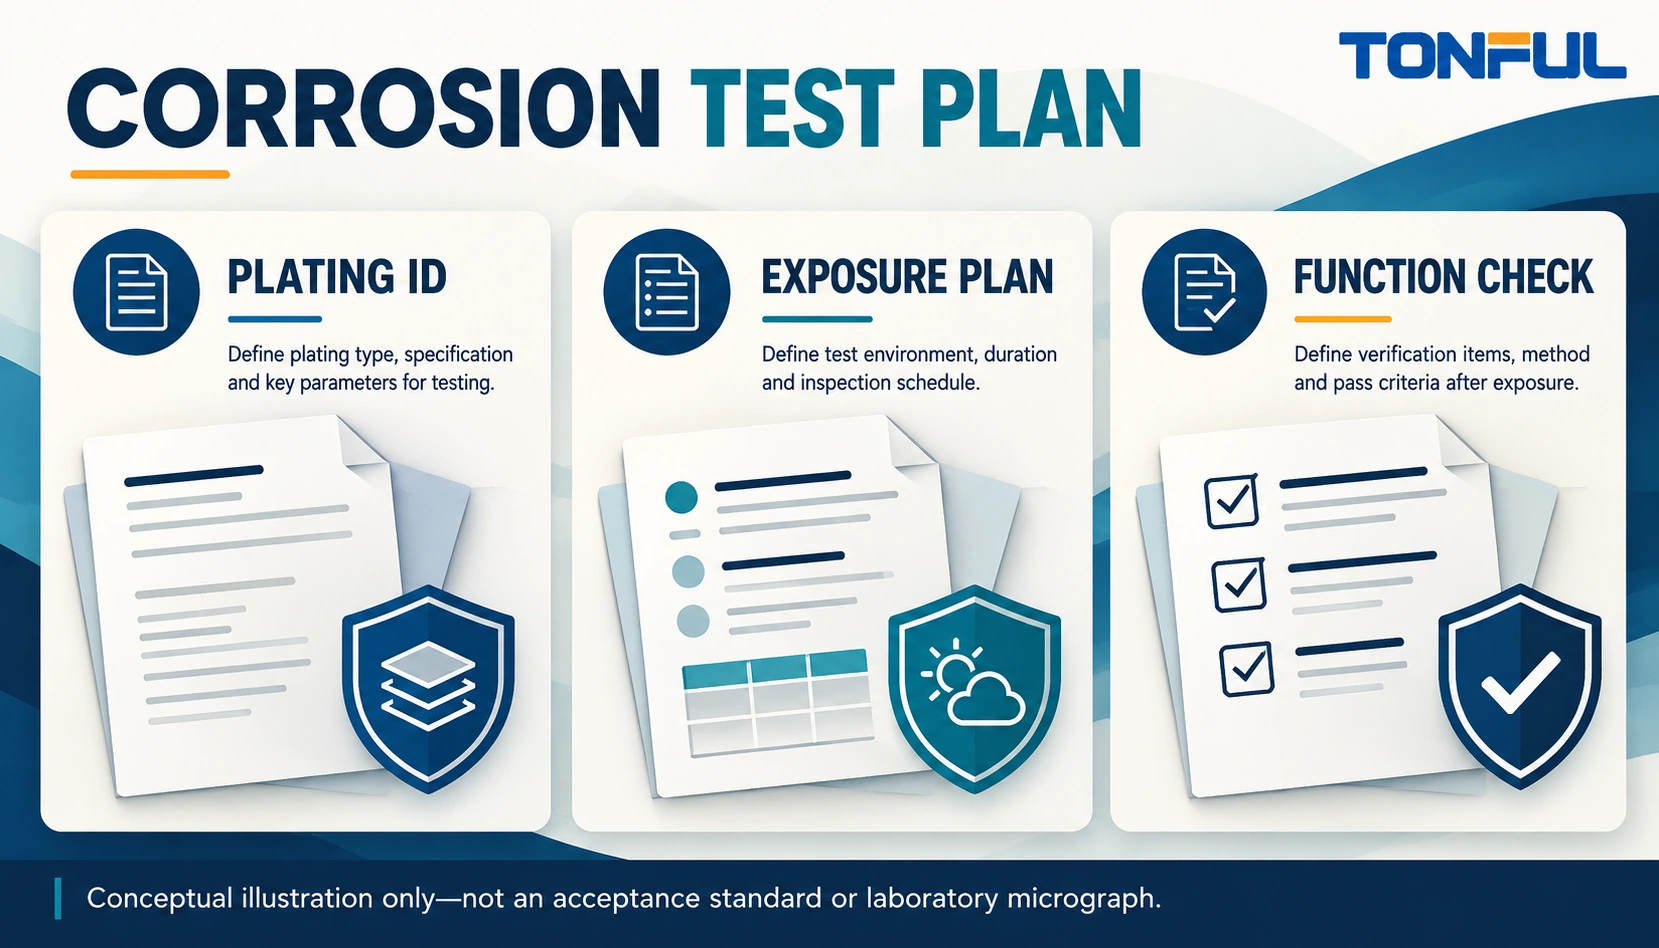
Terminal corrosion testing is useful only when the tested surface, exposure and acceptance decision are defined together. A supplier’s chamber photograph does not identify the plating stack. A long exposure does not establish service life. A clean-looking terminal does not establish stable electrical performance after assembly.
Start with the application question: are you comparing finishes, qualifying a terminated connection, or investigating a field return? Each requires different specimens and evidence. The practical output should be a controlled test plan with a traceable results record, not a universal salt-spray-hour target.
This guide separates material screening from assembly qualification and gives buyers a record they can send to a supplier or laboratory. It does not specify exposure durations, allowable resistance changes or acceptance limits for an unidentified terminal.
Jump to: Define the decision, Identify the finish, Control exposure, Measure function, Investigate findings, Release the evidence.
Define the Terminal Corrosion Testing Decision
Separate three different questions
Material screening compares defined surface systems under a stated exposure. Assembly qualification asks whether a complete connection meets its functional requirements after a prescribed sequence. Failure investigation asks what changed in an actual application and why. Do not let results from one question silently answer another.
For example, an uncrimped plated terminal can help compare finish consistency, but it cannot reproduce damage introduced by crimping, the wire-entry path, mating wear or enclosure drainage. Conversely, testing only a sealed assembly may conceal a finish difference that matters during storage before assembly.
| Decision | Appropriate specimen description | Useful output | Important limitation |
|---|---|---|---|
| Finish comparison | Same geometry with documented finish variants | Relative observations under one method | Not a field-life prediction |
| Crimp qualification | Production wire, terminal and approved tooling | Initial and aged functional results | Applies to tested combination |
| Sealed connection review | Complete mated assembly and specified seals | Evidence for the prescribed exposure sequence | Not a loose-terminal rating |
| Field-return investigation | Preserved returned parts plus controls | Evidence-supported failure mechanism | Returned population may be biased |
Ask the equipment owner which failure would make the connection unacceptable: rising resistance, intermittent signal, loss of retention, damaged insulation or corrosion at a defined functional surface. These are different endpoints. An appearance-only specification should not be represented as an electrical qualification.
The TONFUL wire-terminal range is a starting point for product-family discussion. The actual part drawing, finish specification and assembly instructions still need to be identified before a test quotation can be compared.
Identify Plating and Assembly State
Record what was actually supplied
Identify base metal, plating material, underlayer where specified, coverage requirements and drawing revision. Ask whether thickness is specified locally, as a minimum, or by another defined method. Do not replace a missing finish specification with a color description such as silver-colored or bright.
Request evidence tied to the supplied lot rather than a generic brochure. Outsourced plating should remain traceable to the terminal lot through a controlled record. Where the customer’s drawing requires finish verification, identify the measurement method and locations; a certificate alone may not answer whether the relevant surface was measured.
Manufacturing geometry matters because cut edges, formed areas and contact regions may have different exposure histories. Record whether plating occurred before or after relevant forming operations when that distinction affects the drawing requirements. Do not assume every visible edge must have the same coating condition.
Preserve assembly-related differences
Document whether specimens are loose, crimped, mated, unmated, sealed or deliberately damaged. If damage is part of a test, define its method and purpose. An uncontrolled scratch turns a finish comparison into an uncontrolled damage comparison.
When reviewing non-insulated terminals, describe exposed metal and the intended enclosure separately. For nylon-insulated terminals, record sleeve condition without assuming the sleeve provides environmental sealing. Insulation and sealing are not interchangeable functions.

Write a Controlled Exposure Plan
Select the method for the application question
Salt fog, humidity, cyclic exposure and application-specific chemical exposure answer different questions. Select the governing method through the customer requirement or an approved qualification plan. Do not substitute a convenient chamber program simply because another program takes longer to schedule.
ASTM explains that its B117 salt-spray practice creates a controlled corrosive environment, while standalone results do not reliably predict performance in natural environments. Therefore, report the specified exposure and observed outcome without converting chamber hours into years on a boat, vehicle or factory floor.
Define sample quantity by the qualification requirement and decision risk, including variants and controls. Record the rationale where the customer has not specified it. A single visually attractive specimen cannot demonstrate lot consistency, and adding specimens after seeing a failure is not a defensible replacement for a sampling plan.
Control the details that change comparability
| Plan field | Enter before testing | Why the reviewer needs it |
|---|---|---|
| Method and revision | Controlled procedure identifier | Separates different exposure practices |
| Sample allocation | Quantity, lots, variants and controls | Explains the comparison population |
| Fixture and orientation | Supports, spacing, drainage and masking | Prevents hidden exposure differences |
| Conditioning | Initial preparation and recovery instructions | Makes before-and-after checks comparable |
| Chamber controls | Required monitored variables and equipment IDs | Supports exposure validity |
| Sequence | Exposure, recovery and inspection order | Identifies intervening effects |
| Acceptance source | Document, revision and relevant clause | Prevents retrospective pass criteria |
| Invalid-test rules | Excursions, interruptions and retest authorization | Separates invalid exposure from product failure |
Specify cleaning or no-cleaning conditions in advance. Unapproved cleaning can remove the evidence under investigation. Keep witness observations, chamber logs and deviations with the results, including any interruption that could affect the interpretation.
Use fixtures that do not create unintended dissimilar-metal contact or obstruct exposure. Record any intentional contact couple. Mated-state tests should describe mating cycles and handling because repeated separation can change the surface before the planned exposure begins.
Measure Electrical and Mechanical Function
Compare initial and aged electrical conditions
If resistance is an endpoint, define the complete measurement boundary. State test current, instrument range, accuracy or uncertainty, ambient temperature and recovery condition. Use a suitable four-wire arrangement where required by the method, and document Force and Sense probe positions so another laboratory can reproduce the measured region.
Control offset compensation or forward/reverse measurement where relevant to low-level voltage measurement. Specify reference-wire length and whether wire resistance is included, separately measured or subtracted. A result across a long wire plus terminal is not directly comparable to a result across only the contact interface.
Keep initial and aged readings linked to the same specimen when the plan allows repeated measurement. Report both the absolute results and their change against the stated acceptance source. Do not repeatedly remate a specimen to improve its reading unless the procedure explicitly requires that operation.
Define mechanical checks rather than adding a casual tug
If pull testing is included, define sample allocation, pull speed, gripping fixture, equipment range and accuracy, and whether insulation support remains engaged. Document conditioning and failure location. A grip slip or wire break outside the intended evaluation may require an invalid-test decision under the approved procedure, not an automatic pass or convenient retest.
Use representative production crimps made with the identified crimping-tool system. Ferrule assemblies need their own connection boundary: a cord-end terminal in a receiving clamp is not the same specimen as an uninstalled ferrule on wire. State whether you are assessing the crimp, clamp interface or complete path.

Interpret Findings Without Overclaiming
Investigate appearance and function together
Discoloration is an observation, not a complete diagnosis. Record its location and extent with consistent lighting and traceable photographs. Distinguish deposited residue, surface staining and evidence of substrate attack only when the investigation supports that distinction. Avoid naming a corrosion product from color alone.
Begin a failure investigation by containing the affected lot and preserving returned parts. Review terminal, wire, plating and tooling traceability before destructive examination. Compare untouched controls, initial readings and exposed specimens. Then progress through visual, dimensional, electrical, mechanical and cross-section investigation as justified by the suspected mechanism.
| Finding | Immediate containment | Confirmation path | Possible control-plan response |
|---|---|---|---|
| Localized attack at formed area | Hold related finish lots | Compare drawing, forming history and finish measurements | Clarify coverage verification |
| Resistance change without visible attack | Preserve mating state | Repeat approved measurement and review probe boundary | Improve measurement control |
| Damage near wire entry | Segregate affected assembly condition | Examine crimp, sealing and handling records | Revise assembly or handling controls |
| Chamber deviation | Hold qualification conclusion | Assess exposure validity against procedure | Correct chamber monitoring |
A permanent corrective action should follow confirmed evidence. Increasing plating thickness may not address ingress through a damaged seal. Changing terminals may not address poor enclosure drainage. Verify the corrective action using the relevant configuration rather than declaring closure after a cosmetic improvement.
Release a Traceable Supplier Package
Make the report usable at the next review
The release record should contain sample IDs, lot identities, drawings, exposure logs, equipment status, raw readings, images, deviations and signed disposition. Identify who authorized the acceptance criteria and who may approve a retest. Keep original failures visible even when later testing supports a corrective action.
A useful conclusion states exactly what was demonstrated: the identified specimens met or did not meet the cited criteria after the prescribed exposure. It also states exclusions, such as untested chemicals, different mating materials or different wire insulation. Avoid phrases such as corrosion-proof or lifetime protection.
Compare quotations on the same evidence boundary
Before selecting a laboratory, ask each bidder to identify what its quotation includes: specimen assembly, initial measurement, chamber monitoring, recovery, aged measurement and reporting. A low exposure-only price is not directly comparable to a complete functional qualification. Identify who supplies fixtures and who approves their influence on the specimens.
Require the report to distinguish work performed by the supplier from work subcontracted elsewhere. For any claimed laboratory accreditation, verify the named laboratory and relevant scope rather than assuming a logo covers every measurement. This article makes no accreditation claim for TONFUL or any unnamed laboratory. Keep a signed protocol with the purchase order so later reviewers can distinguish a quotation assumption from an agreed requirement. Include a designated technical contact for deviations so the laboratory can obtain a documented decision before changing specimen handling or measurement order.
Before requesting samples, send TONFUL the terminal drawing, wire construction, mating or mounting interface, environmental exposure, governing test documents and required evidence format. Ask for confirmation of the offered finish and available lot-linked documentation. That gives both teams a concrete basis for a corrosion-testing discussion without assuming an unverified rating or qualification.