
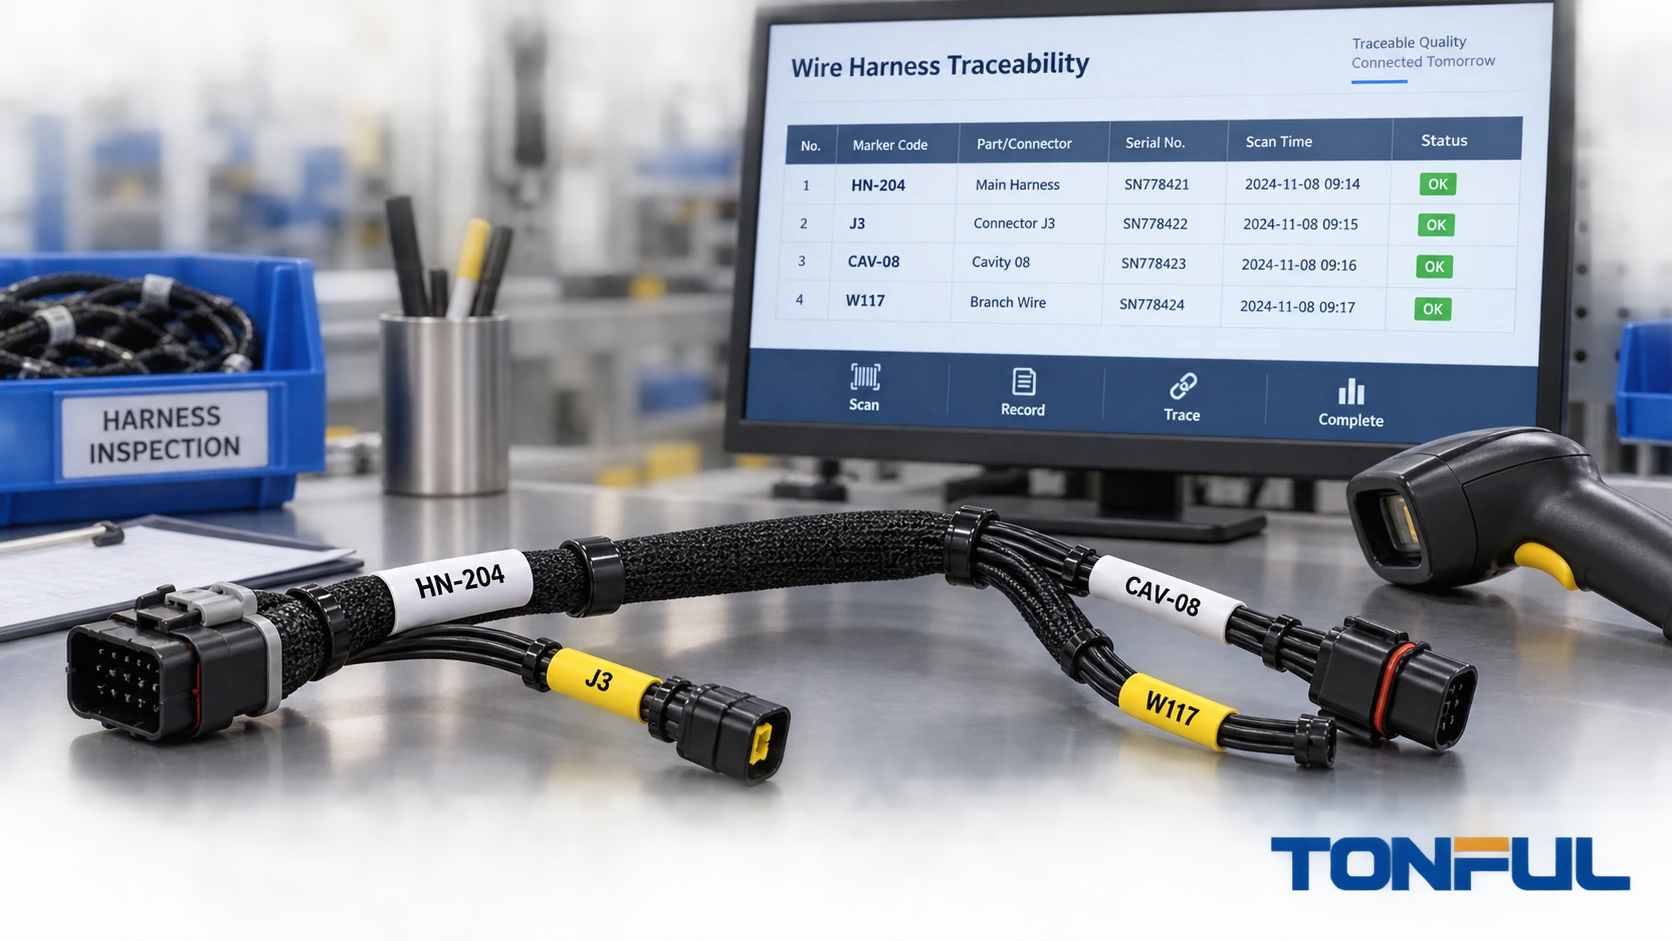
Heat shrink identification sleeves make wire and cable references visible at the point of assembly and service. They do not create traceability by themselves. A marker becomes part of a traceability system only when its content is generated from controlled product data, linked to material and process records, verified after installation and preserved through inspection, rework and final release.
That distinction matters when a harness failure, drawing revision or field complaint must be investigated. A legible code that cannot be connected to a wire list, operator record, material lot or approval status is identification without evidence. Conversely, a strong database is difficult to use when the physical harness has missing, duplicate or ambiguous markers.
This guide shows engineers, harness manufacturers and buyers how to define that connection. It does not prescribe a universal numbering scheme or claim that one sleeve meets every environmental or industry requirement.
Separate Identification From Traceability
Identification answers, “What is this item?” Traceability answers, “Which controlled inputs, processes and decisions produced this item?” A heat-shrink sleeve can support both, but the printed field must have a documented relationship to the record system.
| Layer | Typical question | Required evidence |
|---|---|---|
| Wire identification | Which circuit or conductor is this? | Wire list, schematic or connection table |
| Connector identification | Which connector and mating point? | Assembly drawing and connector reference |
| Harness identity | Which assembly and revision? | Part number, revision and configuration record |
| Unit serialization | Which individual harness? | Unique serial and issue log |
| Lot traceability | Which materials and production batch? | Wire, terminal, connector, sleeve and consumable lots |
| Process traceability | Who performed and verified critical operations? | Operator, equipment, recipe and inspection records |
| Release status | Was this configuration accepted? | Test results, deviations, approval and date |
A project may not require every layer. Define the needed depth from contract, drawing, risk and customer requirements. Do not add serial numbers merely to appear controlled; each number must be unique, issued under rules and retrievable for the required retention period.
Build a Controlled Identifier Architecture
Start with an identifier dictionary. Define each segment, its owner and whether it identifies a design, production lot or unique unit. Keep meanings stable. Reusing the same prefix for a circuit in one program and a connector in another creates avoidable errors.
A practical hierarchy may contain assembly part number, revision, harness serial, branch reference, connector, cavity and wire or circuit ID. However, not every field belongs on every sleeve. A conductor marker near a termination should prioritize information needed to install and inspect that conductor. The harness serial can be placed on a larger assembly marker and linked digitally to lower-level records.
Avoid encoding facts that frequently change if users cannot decode or update them reliably. Human-readable text should remain available when a barcode or 2D symbol is used. Define leading zeros, prohibited characters, check digits, duplicate prevention, reserved ranges and rules for prototypes, rework and replacement units.

Conceptual identifier hierarchy only. The released drawing and project traceability plan must define which levels and fields apply.
Connect the Marker to Released Engineering Data
The print source should come from the released wire list, bill of materials, connection table or other controlled dataset. Manual retyping creates a second uncontrolled source. Where automation is practical, transfer approved fields into the print job and block records with missing revisions or invalid statuses.
The related custom printed heat shrink tubing guide explains how sleeve, printer, ribbon and artwork form a validated marking process. Traceability adds the data lineage: the system must retain which template and engineering revision generated each job.
At minimum, the print-job record should include:
- customer and project;
- harness part number and revision;
- work order or batch;
- marker template and software revision;
- source-data file and approval status;
- identifier range or serial numbers issued;
- sleeve and printing-consumable lots;
- printer or equipment identity;
- operator, date and first-piece approver;
- printed, accepted, scrapped and reprinted quantities.
Lock approved templates against casual editing. If variable fields remain editable, define access and independent verification. Store time zones and date formats consistently when production or service records cross locations.
Decide Where Markers Belong
Marker location must support assembly and maintenance without creating mechanical risk. Define distance and orientation on the drawing or work instruction rather than relying on “near the connector.” Account for backshells, boots, clamps, bend zones, sealing interfaces and areas hidden after installation.
NASA-STD-8739.4A provides one formal example of harness identification controls. Its harness-identification section requires permanent cable and harness identification, connector identification, resistance to abrasion, removal of temporary identification and visual verification for correctness, legibility, size and location. These requirements apply when that NASA standard governs the work; they are not universal rules for every commercial harness. The official NASA workmanship standard should be read with the contract and applicable revision.
Mark both ends when the drawing requires end-point identification. For long cables or inaccessible routing, intermediate markers may be needed. Keep sleeves away from flex points unless the approved construction and test plan permit the location. A tight recovered sleeve can create a stiffness transition; a loose sleeve can migrate and hide the code.
Control Sleeve Fit and Installed Legibility
Select the sleeve from actual wire and cable diameters, not AWG alone. Insulation thickness, shield, jacket and bundle construction affect outside diameter. Confirm the supplied sleeve passes over the required feature and the recovered sleeve grips the smallest approved target without damaging insulation.
The heat shrink tubing sizing guide explains supplied ID, recovered ID and geometry checks. For identification sleeves, also inspect character compression, rotation and longitudinal movement after recovery. Approve the smallest and largest wire diameters in the released range.
Use controlled heating equipment and a documented process. Excess heat can discolor the sleeve or wire, damage insulation and degrade print. Uneven heating can wrinkle or rotate the marker. Record heat-source type, approved settings or process window, fixture where applicable and inspection response. Do not create a universal shrink temperature; use the product instruction and validated assembly process.

Inspect the released marker after recovery for correct identity, location, orientation, legibility, fit and damage.
Establish a First-Piece and In-Process Verification Plan
First-piece approval should compare the physical marker with the released source, not merely another printout. Verify part number, revision, data content, sleeve type, color, size, text, symbol, orientation, location and scan result where applicable. Retain an image or sample when the control plan requires it.
Repeat verification after a job change, template change, material lot change, ribbon or ink change, printer maintenance, software update, extended stoppage or nonconforming restart. Set in-process frequency from risk and process evidence rather than a generic blog value.
| Check | Method | Reaction if failed |
|---|---|---|
| Correct source data | Compare job to released dataset | Stop and quarantine job |
| Unique identifiers | Automated duplicate/range check | Block issue and investigate database |
| Print quality | Defined visual or machine check | Segregate since last accepted check |
| Installed identity | Compare wire/termination to connection table | Correct under approved rework instruction |
| Position and orientation | Drawing or fixture reference | Assess affected assemblies |
| Barcode/2D readability | Approved scanner/verifier | Reprint only under controlled authorization |
| Quantity reconciliation | Issued versus used, scrap and return | Resolve missing or duplicate markers |
Inspection records should identify the evidence source and inspector. A check box without the marker ID, job, date or applicable document is weak traceability.
Prevent Mix-Ups, Duplicates and Unauthorized Reprints
Physical segregation and digital controls must work together. Keep different jobs, revisions, colors and marker sequences in identified containers. Do not leave unused serialized markers at a shared workstation. Reconcile remnants when a job ends.
Reprints require a reason code and approval. If the original marker was destroyed during installation, link the replacement to the same unit and record the event. If the original cannot be accounted for, investigate before releasing a duplicate. The system should distinguish reprinting a damaged label from creating a replacement harness.
For high-mix, low-volume production, routing and configuration mistakes may be more important than printing speed. The HMLV wire harness manufacturing guide explains why revision and work-order discipline matter when product variants change frequently.

Issue, scrap, reprint and accepted quantities should reconcile before the harness job is closed.
Link Material and Process Lots to the Harness Record
The harness record should connect the finished serial or lot to relevant inputs. Depending on project requirements, these may include wire, terminals, connectors, seals, heat-shrink sleeves, ribbon or ink, splice components and protective materials. Traceability scope should follow risk; collecting data that no one can retrieve or use adds burden without control.
The bulk heat shrink tubing sourcing guide discusses lot identity, incoming evidence and change notification for tubing. Marker systems need those controls plus template and print-consumable linkage. When a sleeve formulation, pigment, surface treatment, printer or ribbon changes, assess print adhesion and installed readability before release.
Do not claim that a harness complies with a workmanship standard because its marker material has a certificate. Material evidence, printing-process validation, assembly workmanship, inspection and final system approval remain separate decisions.
Integrate Identification With Test and Release
Final release should confirm that the harness identity on the product matches the identity in the test record. The wire harness continuity testing guide explains the importance of fixture, program revision and result linkage. A passing continuity file attached to the wrong serial is not valid evidence for the shipped harness.
Before release, reconcile:
- harness part number, revision and serial;
- marker data and physical location;
- material and process records;
- continuity and other required test results;
- deviations, repairs and rework approvals;
- final inspection and release authorization;
- packaging and shipment label identity.
If a marker is replaced after final test, define whether visual reinspection, electrical retest or both are required. The answer depends on whether the replacement disturbed a termination, seal, routing or other verified characteristic.
Prepare for Complaints, Recalls and Record Retrieval
Traceability is proven by retrieval, not by the number of fields stored. Periodically select a finished harness and trace backward to materials, print job, operators, inspections and tests. Then select a material or marker lot and trace forward to affected harnesses and shipments. Record retrieval time, missing links and corrective actions.

Bidirectional retrieval tests whether the marker and record system can define both the history of one harness and the population affected by one lot.
For a complaint, preserve the returned harness, photographs, scan data and chain of custody. Confirm whether the marker is original, replaced or damaged by service. Do not assume an unreadable sleeve caused the electrical failure; investigate it as a traceability and maintenance issue while separately analyzing the functional failure.
Wire Harness Traceability Record Template
| Record field | Required entry |
|---|---|
| Harness identity | Part number, revision, serial/lot and configuration |
| Marker definition | Sleeve part, size, color, artwork and template revision |
| Printed data | Identifier values and issued range |
| Source evidence | Wire list/drawing/database file and revision |
| Materials | Sleeve, ribbon/ink and relevant harness component lots |
| Process | Work order, printer, recipe, operator and date |
| Verification | First piece, in-process checks, scanner and results |
| Exceptions | Scrap, reprints, deviations, repair and rework |
| Test linkage | Test program/revision, result file and disposition |
| Release | Inspector, approver, date and shipment reference |
| Retention | System/location and required retention period |
Work With TONFUL
TONFUL can review heat shrink identification sleeve requirements as part of a wire-identification or harness-sourcing discussion. Provide the wire range, sleeve specification, identifier structure, artwork, variable data, production volume, environmental exposures, inspection plan, packaging sequence and record-retention needs. Available materials, printing, serialization, standards evidence and traceability scope must be confirmed for the quoted product and approved process. A sample should be released only after the physical marker and its record linkage have both been evaluated.